
Primary on Main

Address
10831 N Shoreline Dr, Baton Rouge, LA
Price
$ 437,500
Property Attributes
- MLS#2026017304
- TypeSingle Family
- Listing Status Active
- ParishEast Baton Rouge
- CityBaton Rouge
- AreaEBR MLS Area 62
- NeighborhoodLakeshore Gardens
- Zip70809
- StyleTraditional
- Year Built2005
- Price$ 437,500
- Bedrooms3
- Full Bathrooms2
- Half Bathrooms0
- Sqr Footage2180
- Lot Size0.15 Acres
Data Source:
Greater Baton Rouge MLS (GBRAR)
Property Description
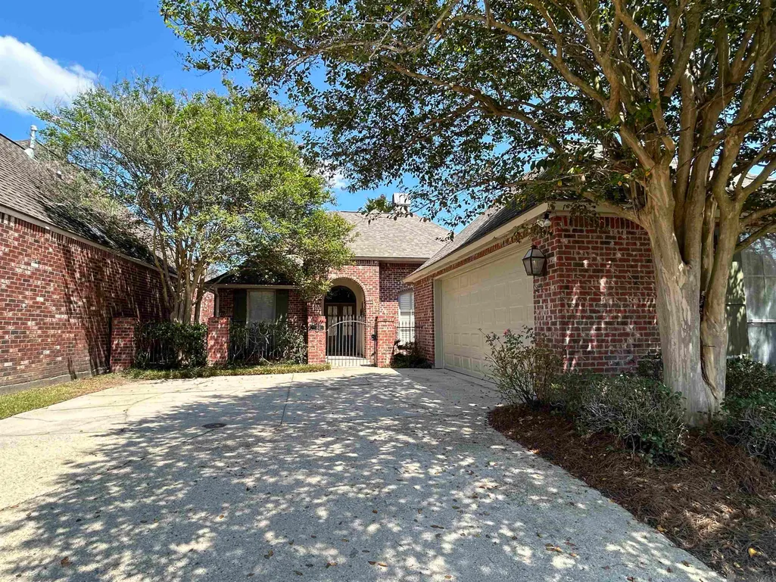
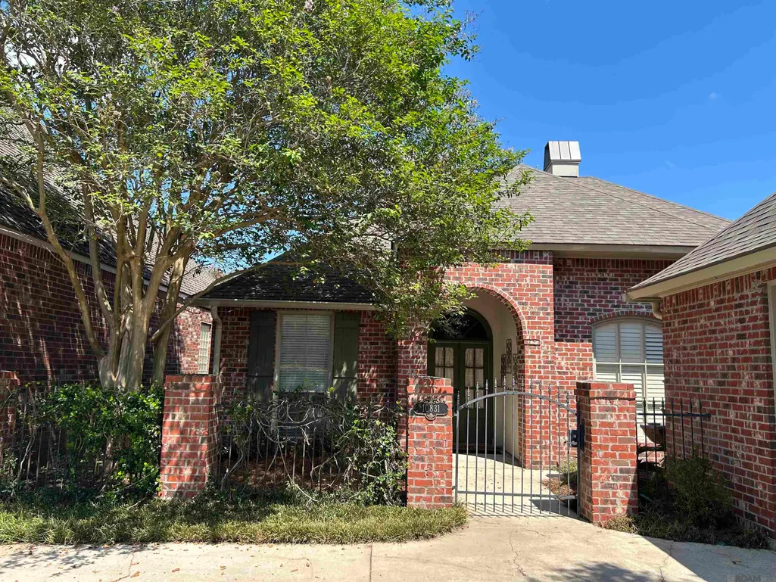
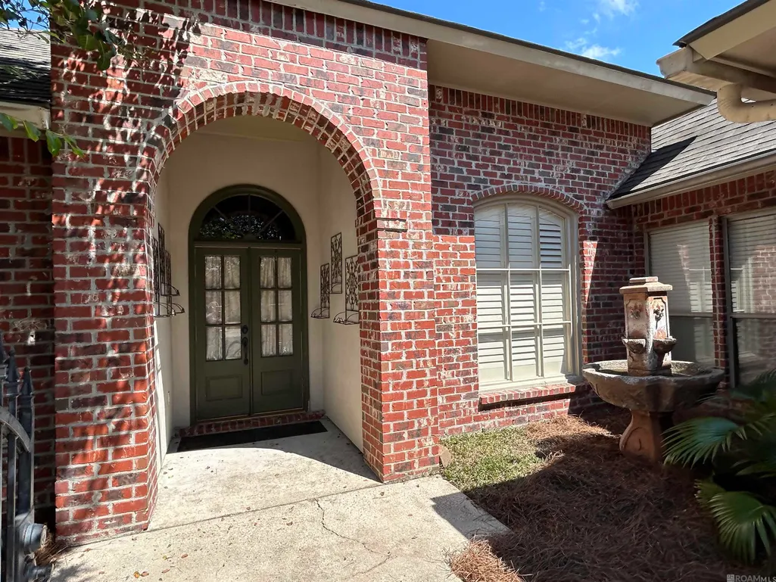
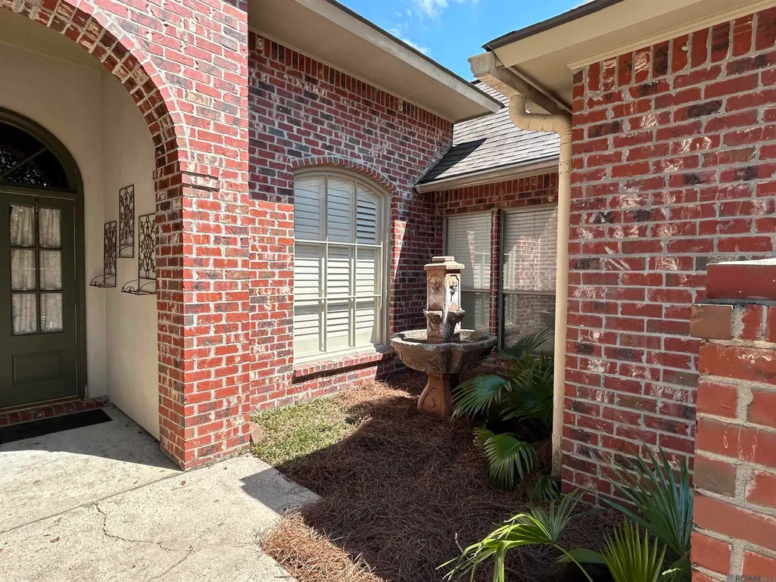
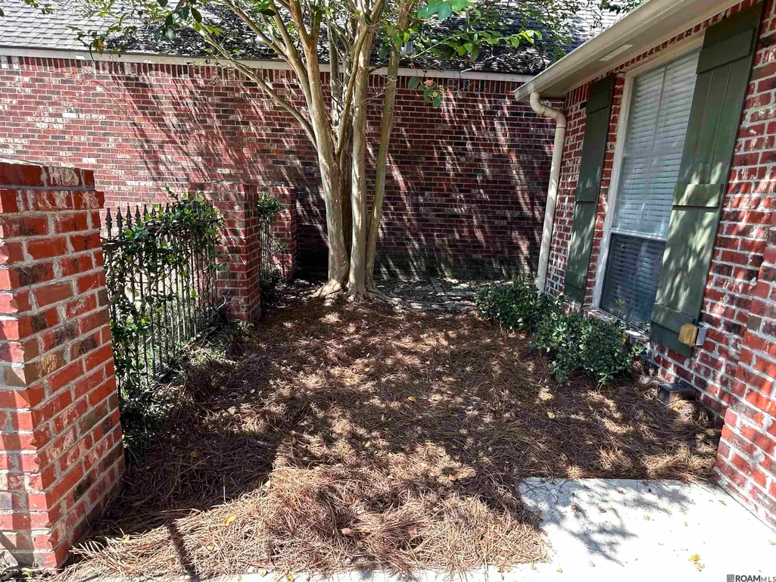
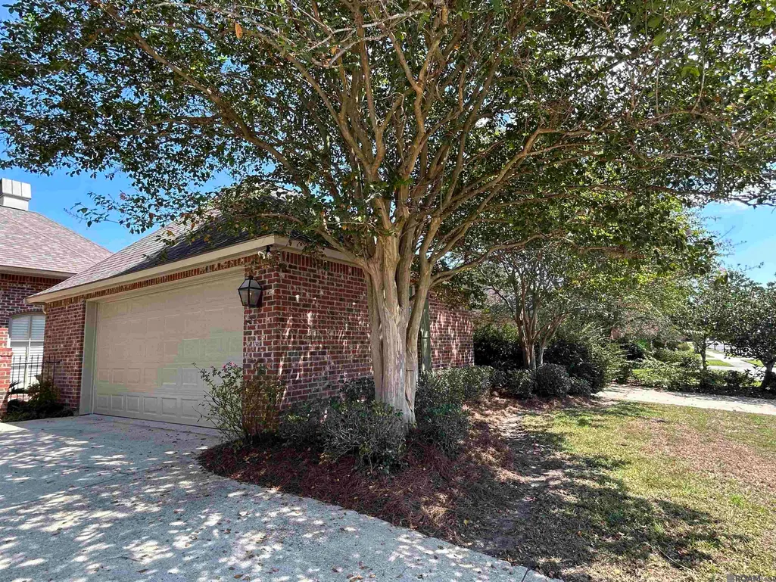
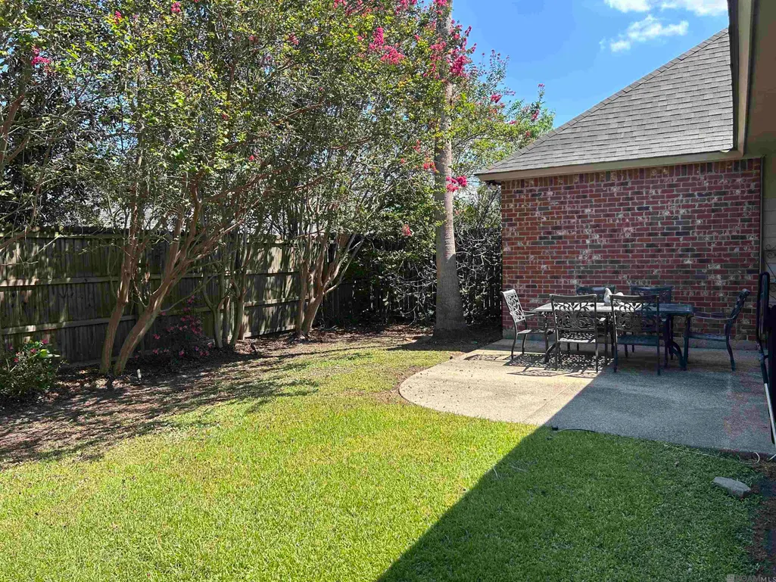
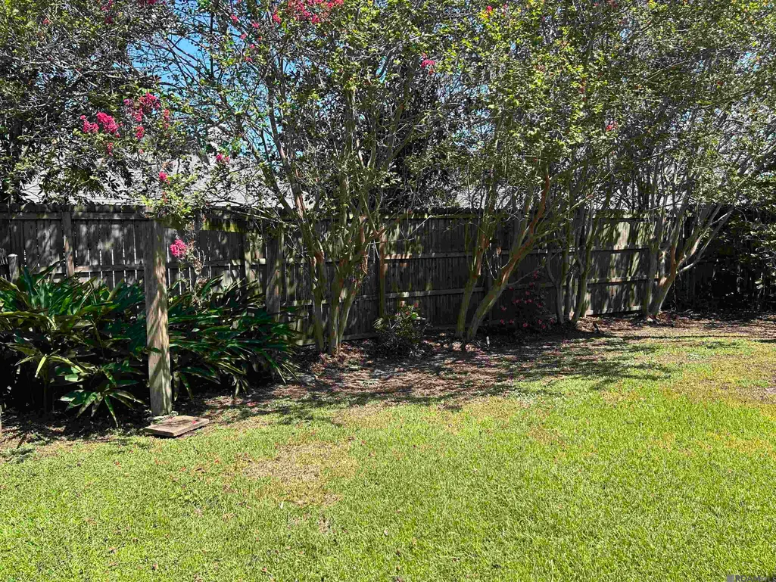
PROFESSIONAL PHOTOS COMING SOON! Beautifully appointed garden home with timeless character, thoughtful design, and an exceptional location! From the moment you enter the wrought-iron gated courtyard, you’ll appreciate the attention to detail, featuring a charming fountain and beautiful brick archway that create a welcoming entrance. Inside, the home showcases an elegant blend of craftsmanship and comfort, with extensive crown molding, recessed lighting, and a striking wood-burning fireplace with gas starter. A full wall of custom built-ins and bookcases provides both a beautiful focal point and exceptional storage. The spacious kitchen is designed for both everyday living and entertaining, featuring raised-panel custom cypress cabinetry, under-cabinet lighting, slab granite countertops, a large center island, four-burner gas range, and a generously sized pantry. The adjoining breakfast/keeping area offers a warm and inviting space for casual dining or relaxing. The desirable split floor plan provides privacy for the spacious primary suite, located at the rear of the home. The generous primary bedroom is complemented by a large walk-in closet with built-in shelving and abundant storage. The oversized primary bath features a large soaking tub, separate shower, and dual vanity. Two additional bedrooms are located on the opposite side of the home, along with the conveniently positioned laundry room, creating a comfortable separation between the primary suite and secondary bedrooms. Located in the sought-after Lakeshore Gardens subdivision, residents enjoy the neighborhood lake and scenic walking/jogging path. Conveniently situated near I-10, the Mall of Louisiana, Perkins Rowe, Bluebonnet Swamp Nature Center, Burden Museum & Gardens, and numerous shopping and dining destinations, this beautifully maintained garden home offers an inviting combination of style, comfort, privacy, and convenience. Owner will give allowance for interior painting and for new carpet.
| Price History | |
|---|---|
| 9/21/2026 | Listed $437,500 |
General Features
| Sewer | Public Sewer |
|---|---|
| Heating | Central |
| Cooling | Central Air,Ceiling Fan(s) |
| Roof | Shingle |
| Appliances | Gas Cooktop,Dishwasher,Microwave,Refrigerator |
| HOA Fee | 400 |
| Gas Y/N | Delta Utilities |
| Association Fee Includes | Common Areas,Common Area Maintenance |
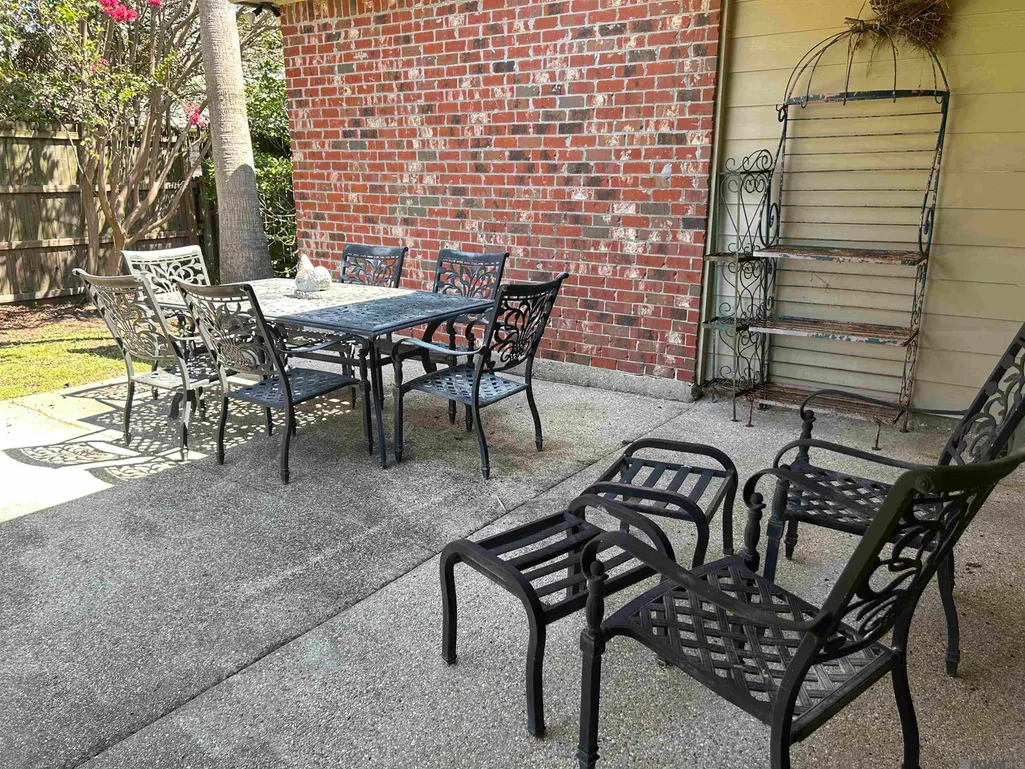
| Patio/Porch Features | Patio: Concrete |
| Architectural Style | Traditional |
| Security Features | Security System |
| Construction Materials | Brick Siding,Brick,Frame |
| Year Built | 2005 |
| Stories Count | 1 |
| Property Subtype | Detached Single Family |
| Waterfront Features | Walk To Water |
| Community Features | Sidewalks |
| Assoc Fee Paid Per | Annually |
| County | East Baton Rouge |
| New Construction | false |
| Property Type | Residential |
| HOA | true |
| Attached Garage | false |
| Subdivision Name | Lakeshore Gardens |
| Garage Y/N | true |
| Full Baths | 2 |
| Status | Active |
| Directions | From Bluebonnet, take Cal to Oliphant (R), take (R) on Oakline, it curves to the (L) to Cypress Vine then (L) on Sugar Maple. (R) on Oliphant & (L) on Shoreline to N. Shoreline |
| City | Baton Rouge |
| High School District | East Baton Rouge |
| MLS Area | EBR MLS Area 62 |
| Lot Size Square Feet | 6534 |
| Carport Y/N | false |
| Home Warranty Y/N | false |
| Building Area Units | Square Feet |
| Primary Bedroom Level | First |
| Living Area Units | Square Feet |
| Standard Status | Active |
| Middle/Junior School District | East Baton Rouge |
| Elementary School District | East Baton Rouge |
| First Bedroom Level | First |
| First Bedroom Width | 11 |
| Legal Description | Lot 68 Lakeshore Gardens Subdivision |
Interior Features
| Interior Amenities | Attic Access,Built-in Features,Ceiling 9'+,Crown Molding |
|---|---|
| Flooring | Carpet,Ceramic Tile,Wood |
| Fireplace Features | 1 Fireplace |
| Kitchen Level | First |
| Air Conditioning Y/N | true |
| Heating Y/N | true |
| Fireplace Y/N | true |
| Total Bedrooms | 3 |
| Living Room Level | First |
| LivingAreaSource | Appraiser |
| Kitchen Features | Granite Counters,Kitchen Island,Pantry,Cabinets Custom Built |
| Total Baths | 2 |
| Primary Bathroom Features | Double Vanity,Walk-In Closet(s),Separate Shower |
| Kitchen Area | 188.64 |
| Living Room Area | 446.42 |
| Primary Bedroom Area | 228.01 |
| Primary Bedroom Features | En Suite Bath,Ceiling 9ft Plus,Ceiling Fan(s),Walk-In Closet(s),Master Downstairs |
| Primary Bedroom Width | 15.1 |
| Dining Room Level | First |
| Dining Room Area | 160.93 |
Exterior Features
| Fencing | Full,Wood |
|---|---|
| Parking Features | 2 Cars Park,Garage,Driveway,Garage Door Opener |
| Water Source | Public |
| Total Parking | 2 |
| Lot Size Area | 6534 |
| Foundation Details | Slab |
| Building Area Total | 2917 |
| Lot Dimensions | 50.5x130 |
| Lot Size Acres | 0.15 |
Amenities
- Foreclosure
- Views
- Short Sale
- New Construction
- Adult 55+
- Lease To Own
- No HOA Fees
- Furnished
- Primary On Main
- Air Conditioning
- Seller Finance
- Green
- Fixer Upper
- Horse
- Golf
- Fireplace
- Deck
- Garage
- Basement
- Pool
Property vs Single Family Average in 70809
Price
Year Built
 The multiple listing information is provided by the Greater Baton Rouge Association of REALTORS®, Inc. multiple listing service from a copyrighted compilation of listings. The compilation of listings and each individual listing are ©2026 MLS. All Rights Reserved. The information provided is for clients' personal, non-commercial use and may not be used for any purpose other than to identify prospective properties clients may be interested in purchasing. All properties are subject to prior sale
