








Address
36233 Lasalle Pointe Dr, Prairieville, LA
Price
$ 1,100,000
Property Attributes
- MLS#2026017170
- TypeSingle Family
- Listing Status Active
- ParishAscension
- CityPrairieville
- AreaASC MLS Area 90
- NeighborhoodLasalle Pointe
- Zip70769
- StyleAcadian
- Year Built2010
- Price$ 1,100,000
- Bedrooms4
- Full Bathrooms3
- Half Bathrooms0
- Sqr Footage4141
- Lot Size0.49 Acres
Data Source:
Greater Baton Rouge MLS (GBRAR)
Property Description
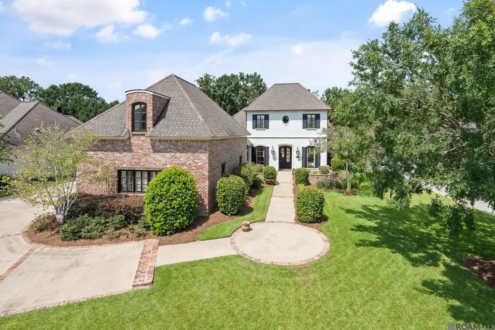
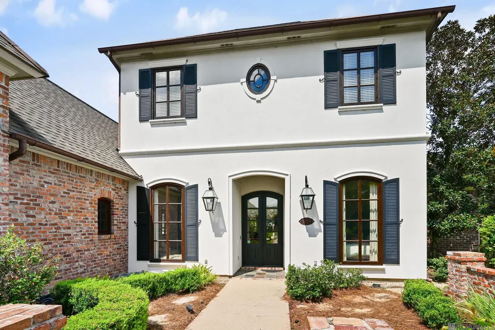
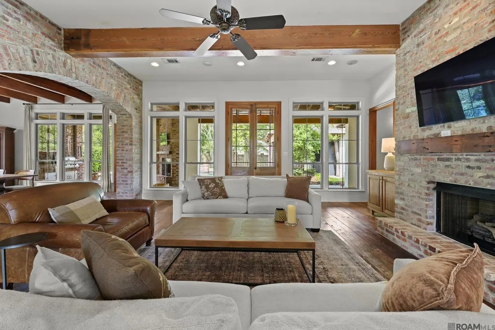
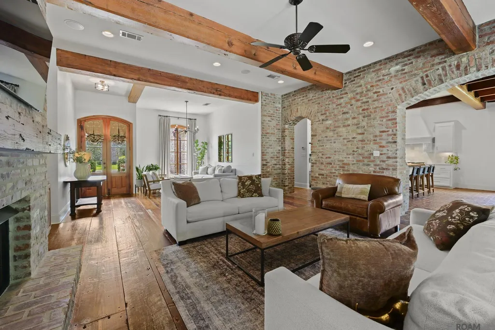
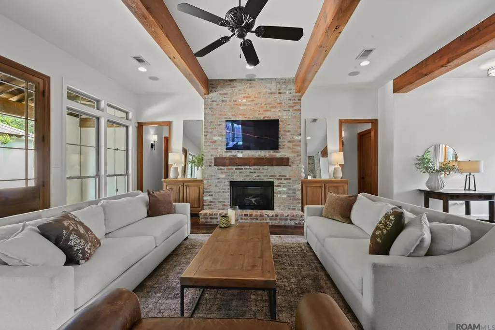
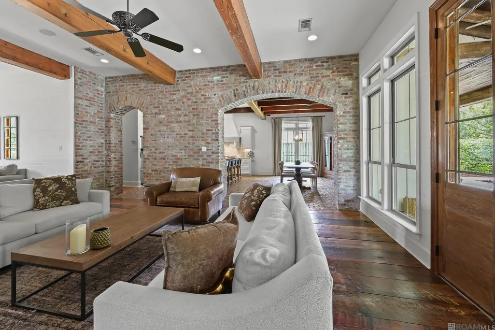
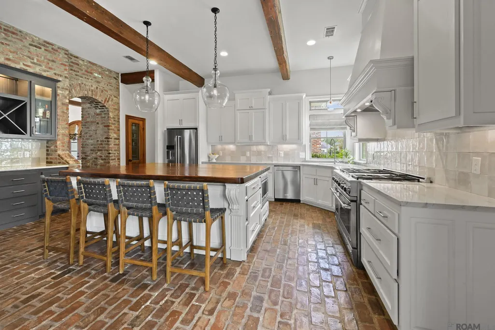
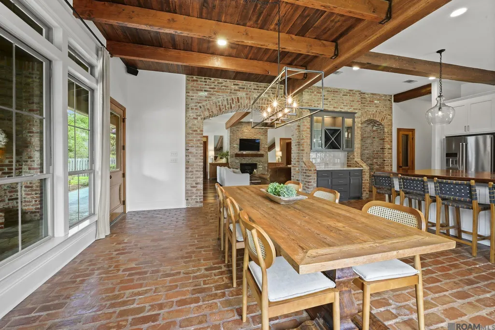
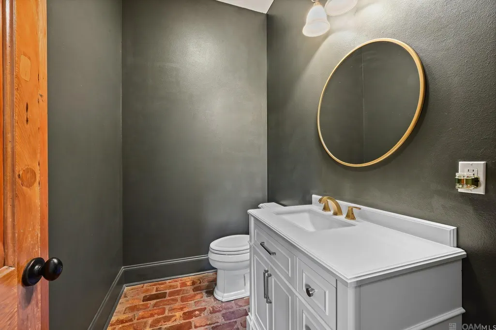
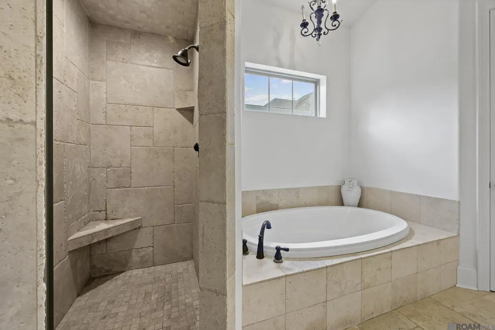
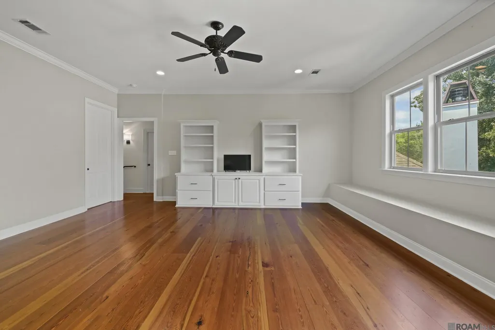
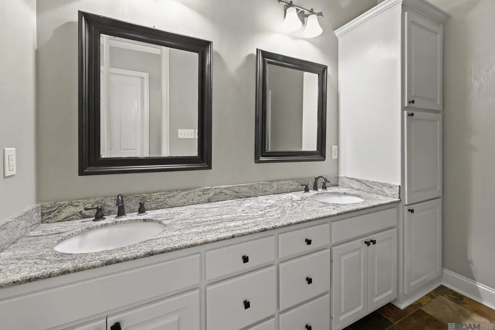
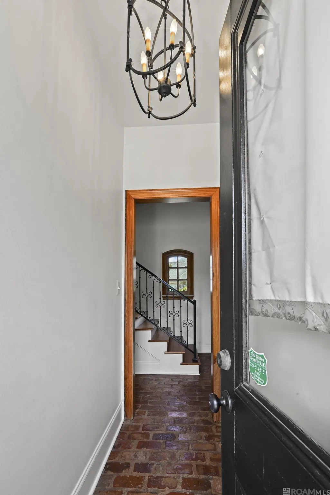
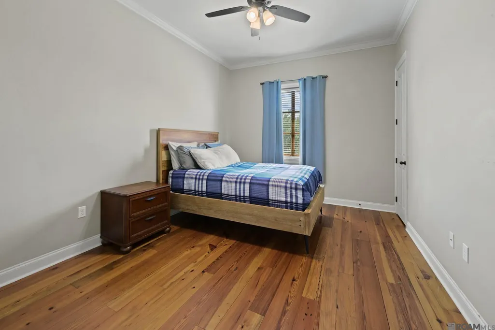
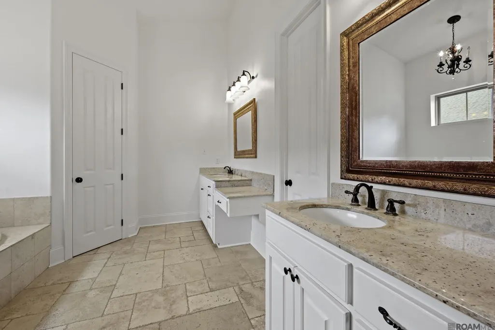
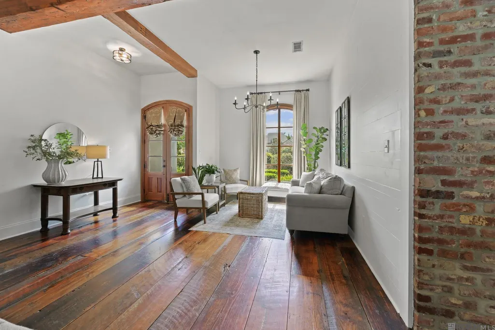
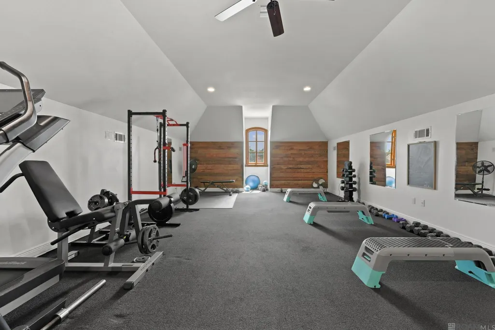
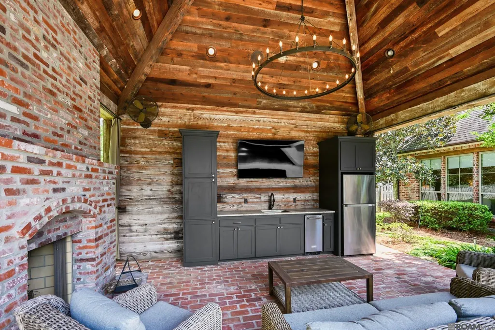
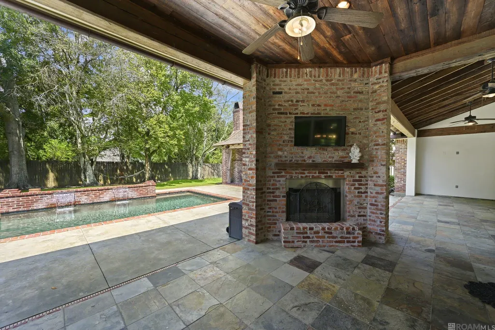
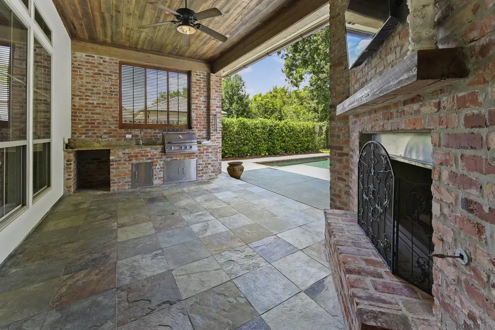
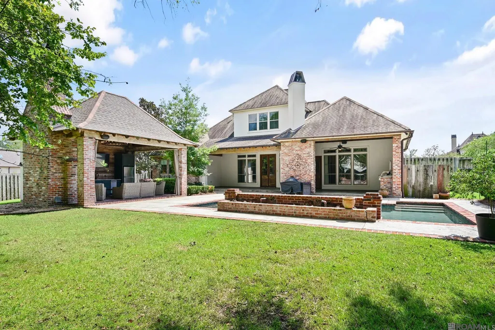
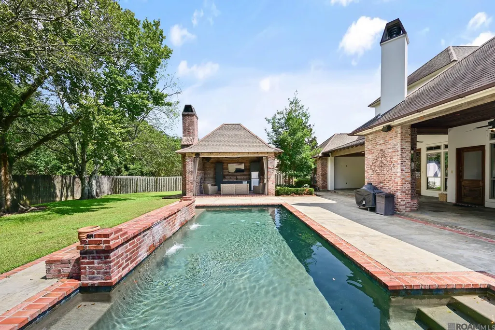
OPEN HOUSE 12PM - 2PM ON SATURDAY & SUNDAY 9/19 - 9/20!! Built for the current owners in the gated Lasalle Pointe subdivision in Prairieville. Two-story Acadian with 4,141 square feet of living area, four bedrooms and three and a half baths, plus 354 square feet of storage and 586 square feet of covered porch. The primary suite is downstairs, with an 11-foot ceiling, an en suite bath with jetted tub and separate shower, and a built-out walk-in closet. Ten and eleven foot ceilings run through the main level. A finished bonus room over the garage is reached by an interior stair and is conditioned off the home's system. Two HVAC units, natural gas service, brick and stucco exterior, hip roof with architectural shingles. Inground pool. Two-car attached garage with concrete drive. Public water and sewer, Atmos gas, Entergy electric. Ascension Parish schools. Homeowners association dues are $720 per year. Showings by appointment.
| Price History | |
|---|---|
| 9/18/2026 | Listed $1,100,000 |
General Features
| Sewer | Public Sewer |
|---|---|
| Heating | 2 or More Units Heat,Central,Gas Heat |
| Cooling | 2 or More Units Cool,Central Air |
| Roof | Shingle,Hip Roof |
| HOA Fee | 720 |
| Gas Y/N | Atmos |
| Association Fee Includes | Maint Subd Entry HOA,Common Area Maintenance |
| Architectural Style | Acadian |
| Pool Features | In Ground |
| Security Features | Gated Community |
| Construction Materials | Brick Siding,Stucco Siding |
| Year Built | 2010 |
| Stories Count | 2 |
| Property Subtype | Detached Single Family |
| Assoc Fee Paid Per | Annually |
| County | Ascension |
| New Construction | false |
| Property Type | Residential |
| HOA | true |
| Attached Garage | true |
| Subdivision Name | Lasalle Pointe |
| Garage Y/N | true |
| Full Baths | 3 |
| Status | Active |
| Directions | Perkins Rd to Bluff Rd. Lasalle Pointe Subdivision is on the right. Enter through the gate and follow Lasalle Pointe Dr to 36233. The mailbox is misleading - go by the number on the house, not the mailbox. The home is the next driveway down. |
| City | Prairieville |
| High School District | Ascension Parish |
| MLS Area | ASC MLS Area 90 |
| Lot Size Square Feet | 21344.4 |
| Carport Y/N | false |
| Spa Features | Bath |
| Home Warranty Y/N | false |
| Building Area Units | Square Feet |
| Primary Bedroom Level | First |
| Living Area Units | Square Feet |
| Standard Status | Active |
| Middle/Junior School District | Ascension Parish |
| Elementary School District | Ascension Parish |
| First Bedroom Level | Second |
| First Bedroom Width | 11.4 |
| Legal Description | Lot 4, Lasalle Pointe Subdivision, First Filing, Secs. 14 & 28-8-2, Parish of Ascension, State of Louisiana; Assessor Parcel No. 20027504, or as per record title. |
Interior Features
| Interior Amenities | Attic Access,Ceiling 9'+,Ceiling Varied Heights |
|---|---|
| Kitchen Level | First |
| Air Conditioning Y/N | true |
| Heating Y/N | true |
| Total Bedrooms | 4 |
| LivingAreaSource | Owner |
| Total Baths | 4 |
| 1/2 Baths | 1 |
| Primary Bathroom Features | Separate Shower |
| Kitchen Area | 240 |
| Kitchen Length | 15 |
| Kitchen Width | 16 |
| Primary on Main | 181.35 |
| Second Bedroom Width | 11.7 |
| Primary Bedroom Area | 307.28 |
| Primary Bedroom Features | En Suite Bath,Ceiling 9ft Plus,Walk-In Closet(s) |
| Primary Bedroom Width | 16.7 |
| Dining Room Level | First |
| Dining Room Area | 163.52 |
| Second Bedroom Level | Second |
Exterior Features
| Parking Features | 2 Cars Park,Attached,Garage,Concrete,Driveway |
|---|---|
| Water Source | Public |
| Total Parking | 2 |
| Lot Size Area | 21344.4 |
| Foundation Details | Slab |
| Spa | true |
| Building Area Total | 5660 |
| Lot Dimensions | 101x212 |
| Lot Size Acres | 0.49 |
Amenities
- Foreclosure
- Views
- Short Sale
- New Construction
- Adult 55+
- Lease To Own
- No HOA Fees
- Furnished
- Primary On Main
- Air Conditioning
- Seller Finance
- Green
- Fixer Upper
- Horse
- Golf
- Fireplace
- Deck
- Garage
- Basement
- Pool
Property vs Single Family Average in 70769
Price
Year Built
 The multiple listing information is provided by the Greater Baton Rouge Association of REALTORS®, Inc. multiple listing service from a copyrighted compilation of listings. The compilation of listings and each individual listing are ©2026 MLS. All Rights Reserved. The information provided is for clients' personal, non-commercial use and may not be used for any purpose other than to identify prospective properties clients may be interested in purchasing. All properties are subject to prior sale
