






Address
610 Quence Dr, New Iberia, LA
Price
$ 265,000
Property Attributes
- MLS#2026016905
- TypeSingle Family
- Listing Status Active
- ParishIberia
- CityNew Iberia
- AreaIBE MLS Area I2
- NeighborhoodLa Belle Colline
- Zip70560
- StyleContemporary
- Year Built2003
- Price$ 265,000
- Bedrooms3
- Full Bathrooms2
- Half Bathrooms0
- Sqr Footage1562
- Lot Size0.3 Acres
Data Source:
Greater Baton Rouge MLS (GBRAR)
Property Description
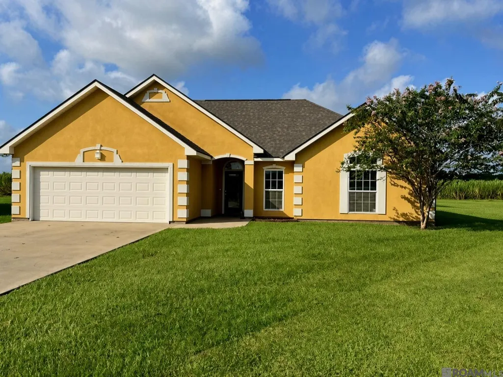
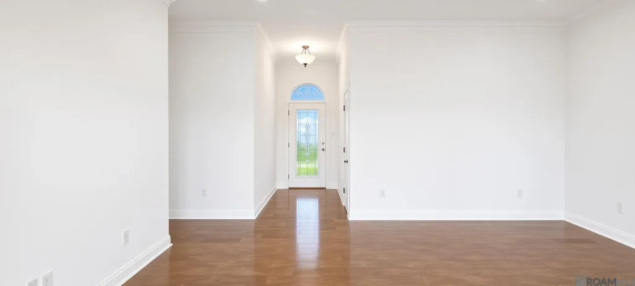
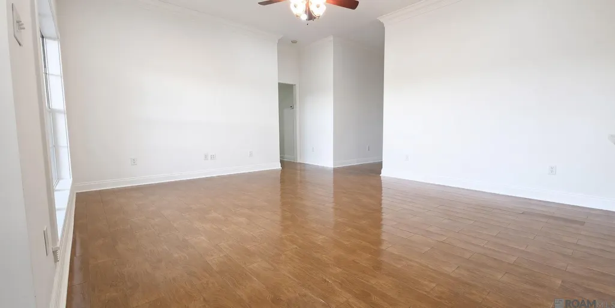
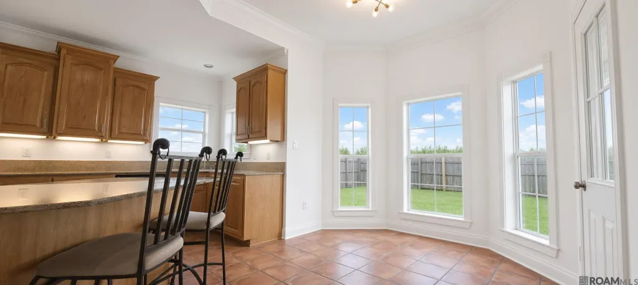
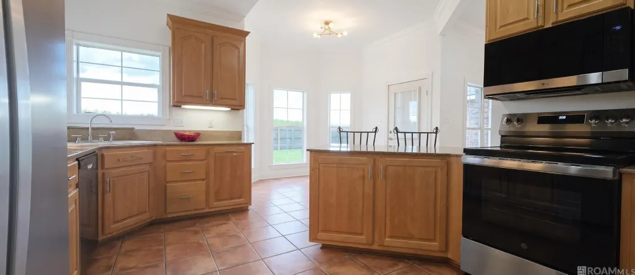
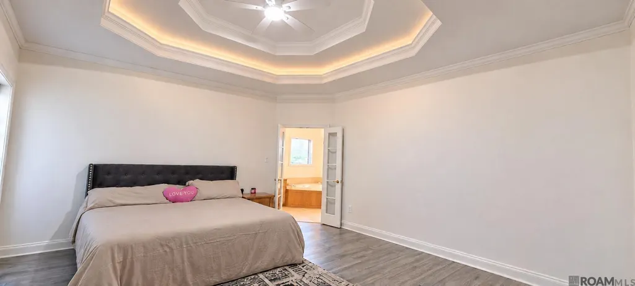
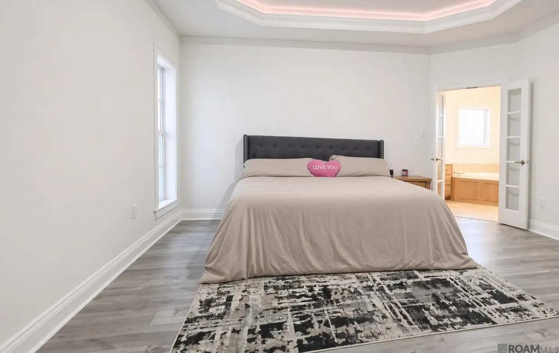
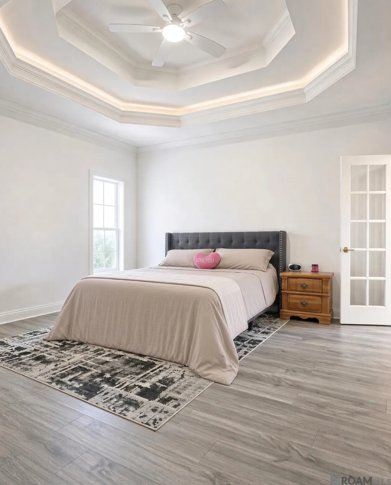
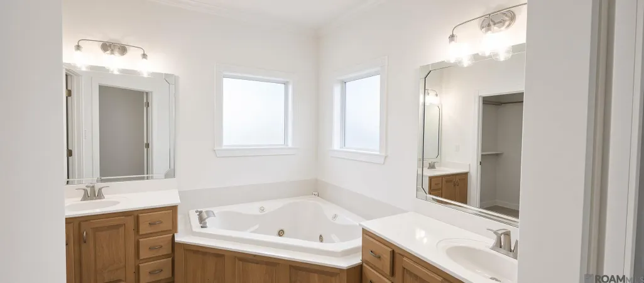
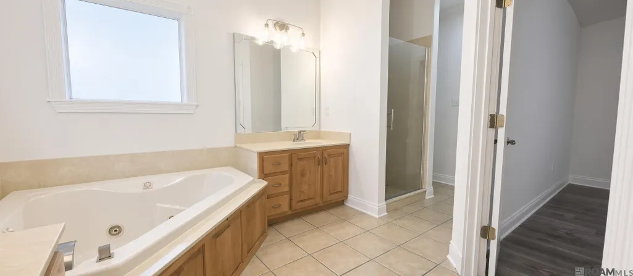
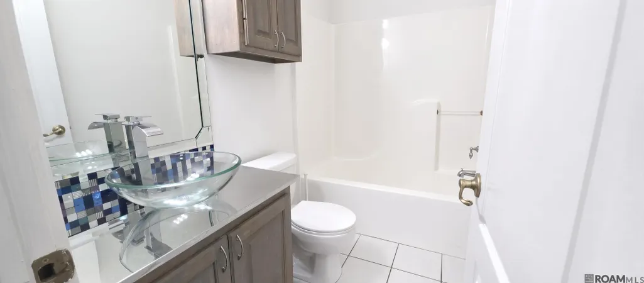
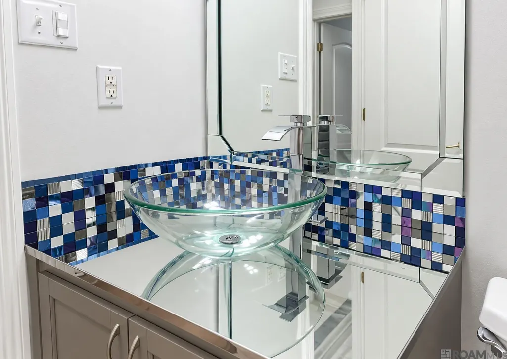
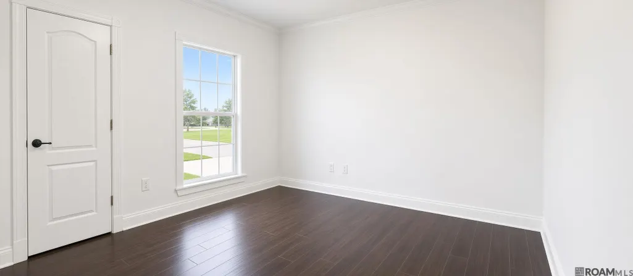
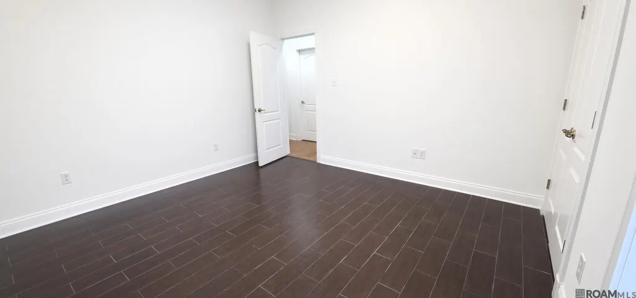
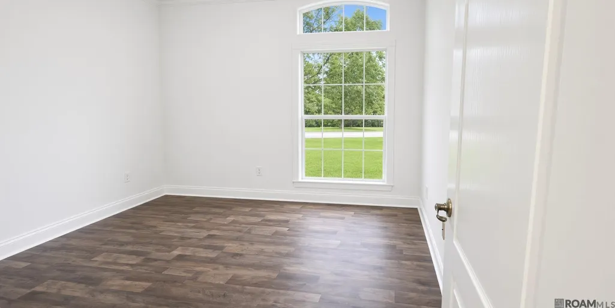
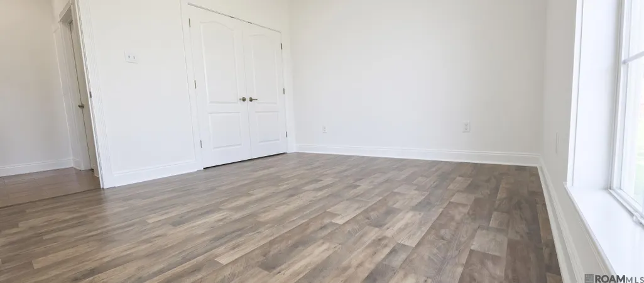
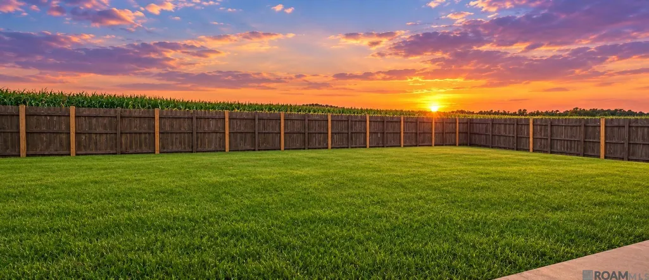
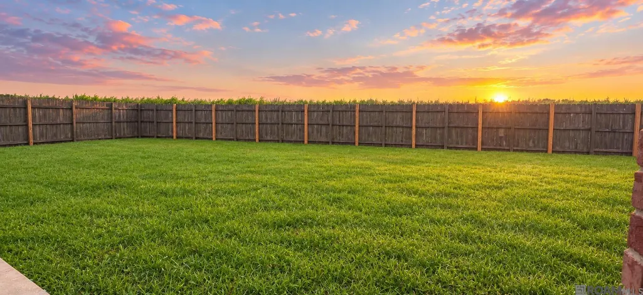
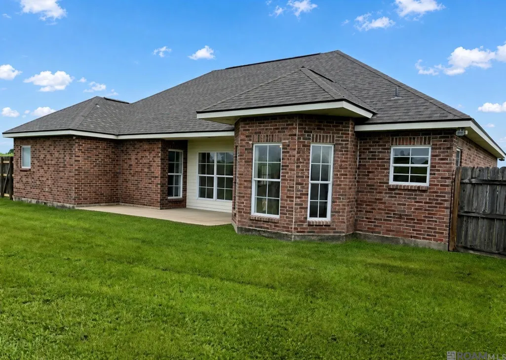
Welcome to 610 Quence Drive, New Iberia — a custom-built 3-bedroom, 2-bath home where every detail was chosen on purpose. Experience the pinnacle of bespoke craftsmanship in this one-of-a-kind custom estate. Unlike standard production builds, every detail has been intentionally curated. Modern and Mediterranean-inspired design meets traditional elegance: bright stucco with decorative quoin accents, a classic red-brick facade, and a multi-gabled roofline. The recessed arched front door with transom is a contemporary nod to Spanish style. Inside, Victorian-style solid wood trim, large crown molding, and fluted casing with rosette blocks carry that same detail from room to room. A bright foyer introduces pristine high-gloss porcelain flooring. A massive wall of multi-pane windows overlooks the backyard as the open living area flows into the dining and kitchen—perfectly designed for entertaining. The kitchen features custom solid maple cabinetry, under-cabinet lighting, granite counters and backsplash, and updated stainless appliances. A raised breakfast bar is ideal for coffee or visiting while you cook. The dining area is framed by a bay of windows with a picturesque backyard view. A large walk-in pantry offers endless storage. The primary suite is a private retreat with an octagonal tray ceiling, accent lighting, and French doors to the en-suite. The bath includes a corner spa-like tub, dual vanities, walk-in shower, double frosted windows, and his-and-hers walk-in closets. The guest bath features a custom mirror-finish stainless counter, glass vessel sink, and iridescent mosaic glass-tile backsplash—with a secret feature you have to see to believe! Grand 9- and 10-foot ceilings. Freshly painted. New hardware, lighting, fixtures, flooring, and roof (July 2026). Attached 2-car garage, privacy fence, and ±0.30 acres on a quiet cul-de-sac in a secluded neighborhood with easy highway access.
| Price History | |
|---|---|
| 9/14/2026 | Listed $265,000 |
General Features
| Sewer | Public Sewer |
|---|---|
| Heating | Central |
| Cooling | Central Air,Ceiling Fan(s) |
| Utilities | Cable Connected |
| Roof | Shingle,Gabel Roof |
| Appliances | Elec Stove Con,Ice Maker,Electric Cooktop,Gas Cooktop,Dishwasher,Disposal,Freezer,Ice Machine,Microwave,Range/Oven,Refrigerator,Electric Water Heater,Range Hood,Stainless Steel Appliance(s) |
| Gas Y/N | None |
| Patio/Porch Features | Patio: Open,Patio: Concrete,Patio: Partial |
| Architectural Style | Contemporary |
| Security Features | Smoke Detector(s) |
| Construction Materials | Brick Siding,Stucco Siding,Vinyl Siding,Brick,Frame,Other,Shingle/Shake,Stucco |
| Year Built | 2003 |
| Stories Count | 1 |
| Property Subtype | Detached Single Family |
| Assoc Fee Paid Per | Annually |
| County | Iberia |
| New Construction | false |
| Property Type | Residential |
| Attached Garage | true |
| Subdivision Name | La Belle Colline |
| Garage Y/N | true |
| Full Baths | 2 |
| Status | Active |
| City | New Iberia |
| High School District | Iberia Parish |
| MLS Area | IBE MLS Area I2 |
| Lot Size Square Feet | 13068 |
| Carport Y/N | false |
| Spa Features | Bath |
| Home Warranty Y/N | false |
| Property Condition | Cosmetic Changes,Updated/Remodeled |
| Building Area Units | Square Feet |
| Primary Bedroom Level | First |
| Living Area Units | Square Feet |
| Standard Status | Active |
| Middle/Junior School District | Iberia Parish |
| Elementary School District | Iberia Parish |
| First Bedroom Level | First |
| First Bedroom Width | 11.1 |
Interior Features
| Interior Amenities | Attic Access,Ceiling 9'+,Tray Ceiling(s),Crown Molding,High Speed Internet,Attic Storage |
|---|---|
| Flooring | Ceramic Tile |
| Air Conditioning Y/N | true |
| Heating Y/N | true |
| Laundry Features | Electric Dryer Hookup,Washer/Dryer Hookups |
| Total Bedrooms | 3 |
| LivingAreaSource | Measured |
| Kitchen Features | Granite Counters,Pantry,Cabinets Custom Built |
| Total Baths | 2 |
| Primary Bathroom Features | Double Vanity,2 Closets or More,Walk-In Closet(s),Multi Head Shower,Separate Shower,Soaking Tub |
| Primary Bedroom Area | 231.04 |
| Primary Bedroom Features | En Suite Bath,Ceiling 9ft Plus,Ceiling Fan(s),Tray Ceiling(s) |
| Primary Bedroom Width | 15.2 |
Exterior Features
| Exterior Amenities | Lighting |
|---|---|
| Fencing | Privacy,Wood |
| Parking Features | 4+ Cars Park,Attached,Garage,Concrete,Driveway,Garage Door Opener |
| Lot Features | Cul-De-Sac |
| Water Source | Public |
| Total Parking | 4 |
| Lot Size Area | 13068 |
| Foundation Details | Slab: Post Tension Found |
| Spa | true |
| Building Area Total | 1562 |
| Lot Dimensions | 155Fx40LSx166 Rx100RS |
| Lot Size Acres | 0.3 |
Amenities
- Foreclosure
- Views
- Short Sale
- New Construction
- Adult 55+
- Lease To Own
- No HOA Fees
- Furnished
- Primary On Main
- Air Conditioning
- Seller Finance
- Green
- Fixer Upper
- Horse
- Golf
- Fireplace
- Deck
- Garage
- Basement
- Pool
Property vs Single Family Average in 70560
Price
Year Built
 The multiple listing information is provided by the Greater Baton Rouge Association of REALTORS®, Inc. multiple listing service from a copyrighted compilation of listings. The compilation of listings and each individual listing are ©2026 MLS. All Rights Reserved. The information provided is for clients' personal, non-commercial use and may not be used for any purpose other than to identify prospective properties clients may be interested in purchasing. All properties are subject to prior sale
