

Address
10684 Woodland Oaks, Baton Rouge, LA
Price
$ 359,900
Property Attributes
- MLS#2026004892
- TypeSingle Family
- Listing Status Active
- ParishEast Baton Rouge
- CityBaton Rouge
- AreaEBR MLS Area 62
- NeighborhoodWoodland Collection
- Zip70809
- StyleFrench
- Year Built2002
- Price$ 359,900
- Bedrooms3
- Full Bathrooms2
- Half Bathrooms0
- Sqr Footage1935
- Lot Size0.11 Acres
Data Source:
Greater Baton Rouge MLS (GBRAR)
Property Description
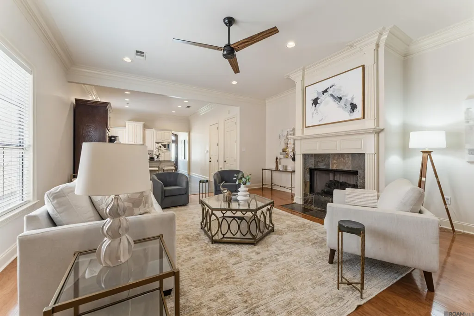
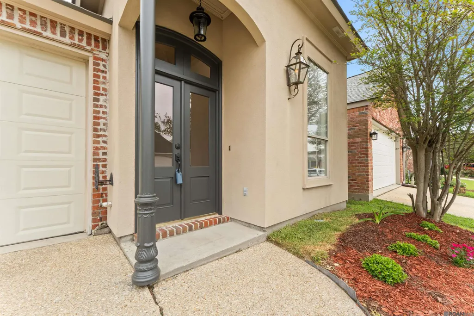
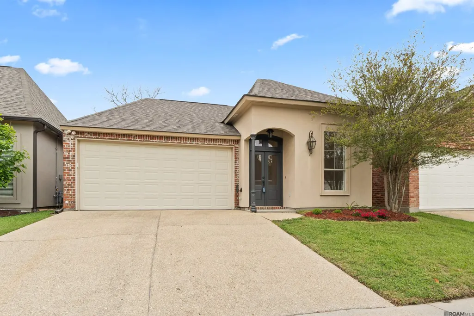
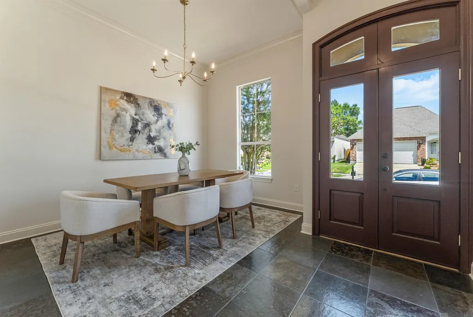
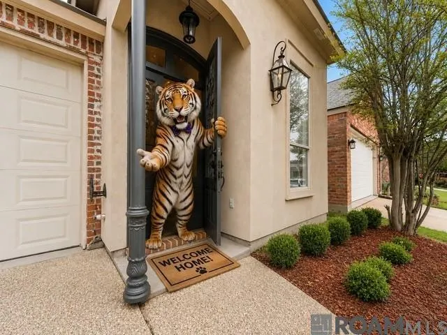
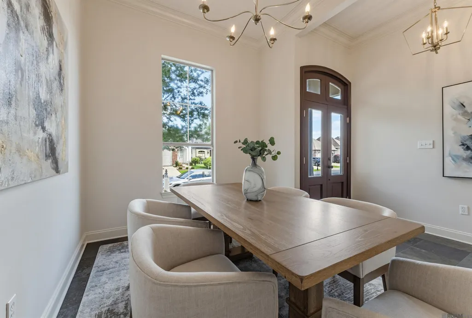
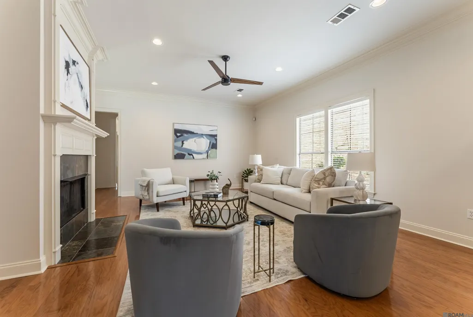
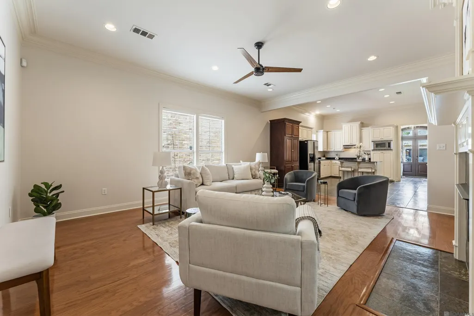
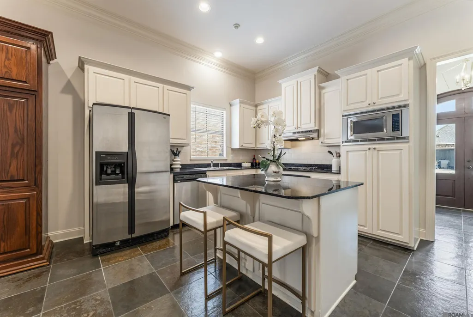
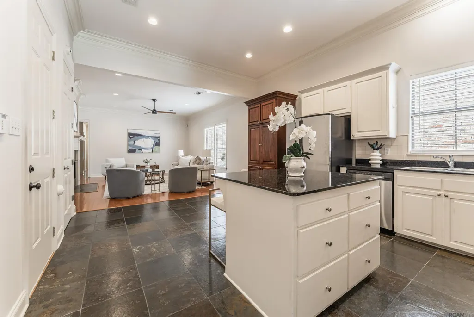
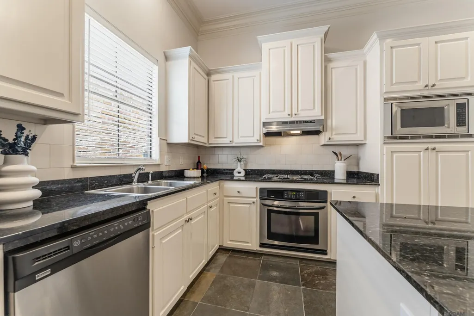
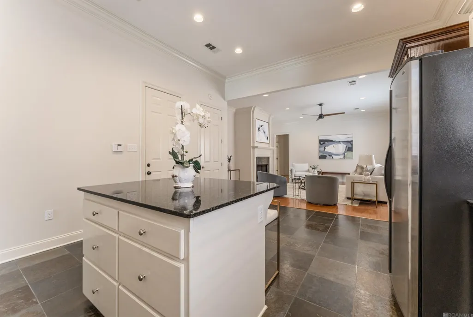
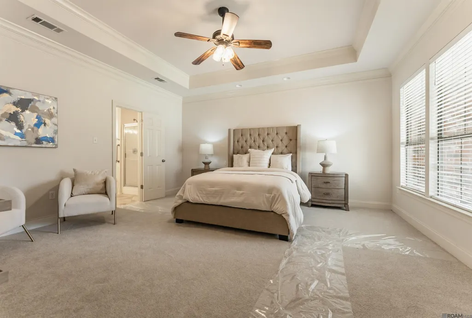
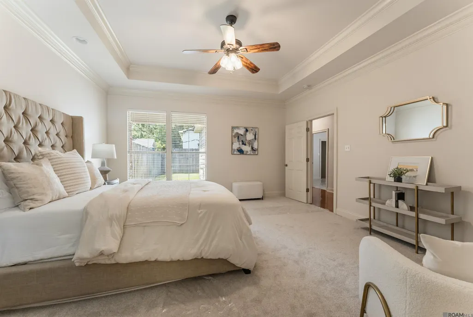
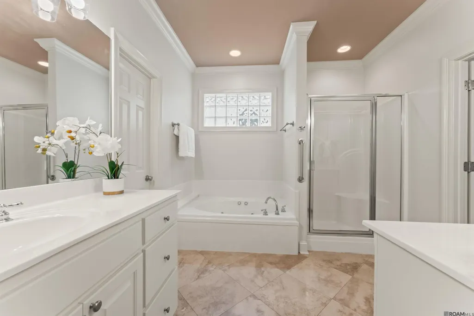
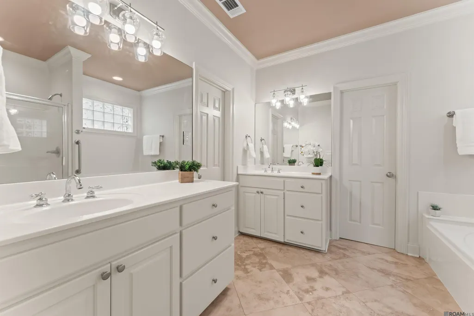
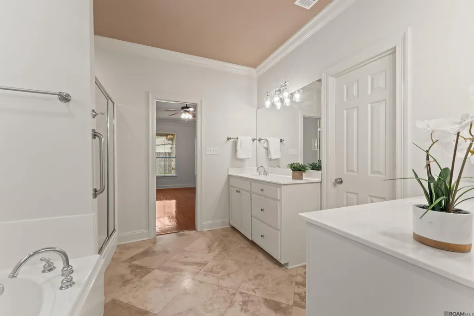
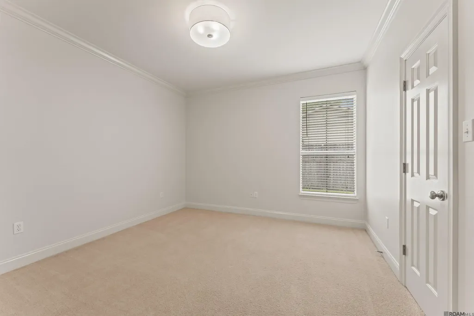
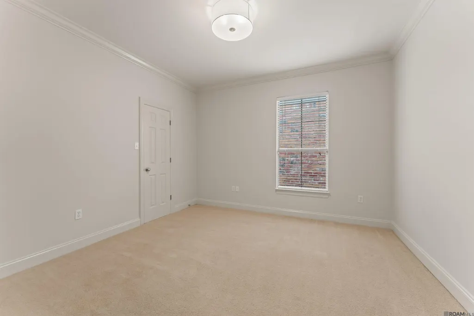
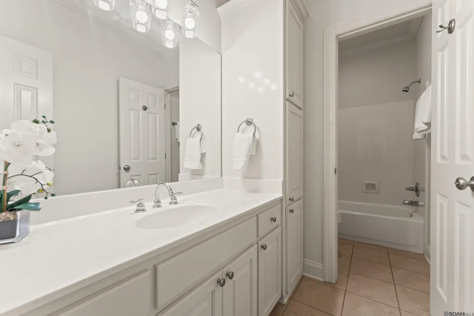
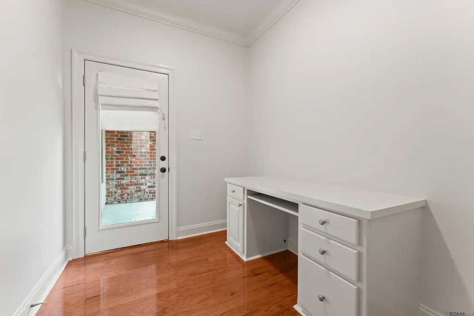
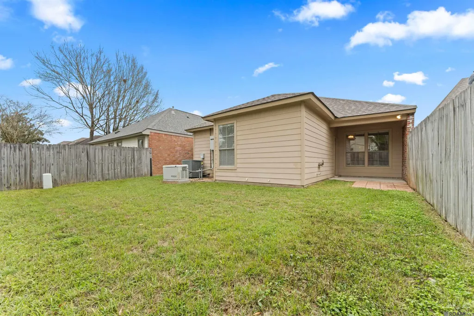
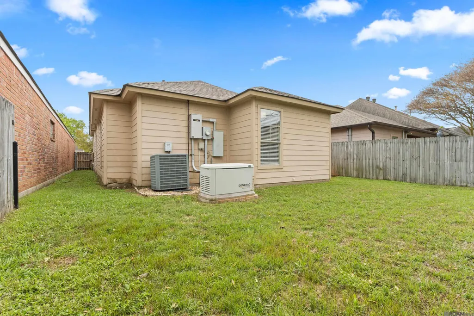
Hidden gem in the heart of Baton Rouge! Welcome to this beautifully updated 3-bedroom, 2-bath home with a separate office in The Woodland Collection, a charming one-street community tucked between Jefferson Hwy and Bluebonnet Blvd. Residents enjoy a private neighborhood lake, while the convenient location puts shopping, restaurants, medical facilities and interstate access just minutes away. Looking for a move-in-ready Baton Rouge home with a new roof, whole-house generator and dedicated home office? This home offers the features today's buyers are searching for, along with comfortable living spaces and a convenient location. Major updates include a NEW ROOF, WHOLE-HOUSE GENERATOR, FRESH INTERIOR PAINT, UPDATED LIGHT FIXTURES AND CEILING FANS, BRAND-NEW CARPET IN THE PRIMARY BEDROOM, and a NEWER WATER HEATER. The open floor plan is ideal for everyday living and entertaining. The kitchen features a large center island, granite countertops, stainless steel appliances and a gas cooktop, opening to the spacious living area with hardwood floors, extensive crown molding and a fireplace. The primary suite offers a tray ceiling and private ensuite bath with dual vanities, soaking tub, separate shower, private water closet and walk-in closet. Two additional bedrooms provide comfortable space, while the separate office offers the flexibility today's buyers want for working from home, hobbies or additional living space. Step outside to a manageable backyard with room to relax, entertain or let your four-legged friend play. The private neighborhood lake adds another special feature to this charming community. Conveniently located near shopping, restaurants, medical facilities and interstate access, this home offers the combination of comfort, convenience and low-maintenance living that's hard to find. You don't want to miss this opportunity1 Move-right in and make it yours! (Measurements not warranted by Sellers, Agents, nor Brokers)
| Price History | |
|---|---|
| 3/19/2026 | Listed $374,000 |
| 4/16/2026 | 3$364,000 |
| 5/13/2026 | Listed $363,500 |
| 8/17/2026 | 1$359,900 |
General Features
| Sewer | Public Sewer |
|---|---|
| Heating | Central |
| Cooling | Central Air,Ceiling Fan(s) |
| Roof | Shingle |
| HOA Fee | 325 |
| Gas Y/N | Delta Utilities |
| Association Fee Includes | Common Area Maintenance |
| Architectural Style | French |
| Construction Materials | Brick Siding,Stucco Siding,Other Siding |
| Year Built | 2002 |
| Stories Count | 1 |
| Property Subtype | Detached Single Family |
| Assoc Fee Paid Per | Annually |
| County | East Baton Rouge |
| New Construction | false |
| Property Type | Residential |
| HOA | true |
| Attached Garage | false |
| Subdivision Name | Woodland Collection |
| Garage Y/N | true |
| Full Baths | 2 |
| Status | Active |
| Directions | Jefferson Hwy to Cal Road. Left on Danbury to Oakline. Left on Oak Bend then left onto Woodland Oaks. House is on the left |
| City | Baton Rouge |
| High School District | East Baton Rouge |
| MLS Area | EBR MLS Area 62 |
| Lot Size Square Feet | 4791.6 |
| Carport Y/N | false |
| Spa Features | Bath |
| Home Warranty Y/N | false |
| Virtual Tour | https://drive.google.com/file/d/1YSfvPUBBrwk6lh4eJAbASQul33WxiIkR/view |
| Building Area Units | Square Feet |
| Primary Bedroom Level | First |
| Living Area Units | Square Feet |
| Standard Status | Active |
| Middle/Junior School District | East Baton Rouge |
| Elementary School District | East Baton Rouge |
| First Bedroom Level | First |
| First Bedroom Width | 12 |
| Legal Description | WARD: 3-0, SUBDIVISION: WOODLAND COLLECTION, LOT: 8. RESUB. 2001. |
Interior Features
| Interior Amenities | Tray Ceiling(s),Crown Molding |
|---|---|
| Flooring | Carpet,Wood,Other |
| Fireplace Features | 1 Fireplace,Gas Log |
| Kitchen Level | First |
| Air Conditioning Y/N | true |
| Heating Y/N | true |
| Window Features | Window Treatments |
| Fireplace Y/N | true |
| Total Bedrooms | 3 |
| Living Room Level | First |
| LivingAreaSource | Estimated |
| Total Baths | 2 |
| Primary Bathroom Features | Double Vanity,Walk-In Closet(s) |
| Kitchen Area | 260.26 |
| Living Room Area | 352.44 |
| Primary Bedroom Area | 247.76 |
| Primary Bedroom Features | En Suite Bath |
| Primary Bedroom Width | 16.3 |
| Dining Room Level | First |
| Dining Room Area | 111.32 |
Exterior Features
| Exterior Amenities | Landscaped,Lighting |
|---|---|
| Fencing | Privacy |
| Parking Features | 4+ Cars Park,Garage |
| Water Source | Public |
| Total Parking | 4 |
| Lot Size Area | 4791.6 |
| Foundation Details | Slab |
| Spa | true |
| Building Area Total | 2422 |
| Lot Dimensions | 124 x 40 x 121 x40 |
| Lot Size Acres | 0.11 |
| Other Equipment | Generator: Whole House |
Amenities
- Foreclosure
- Views
- Short Sale
- New Construction
- Adult 55+
- Lease To Own
- No HOA Fees
- Furnished
- Primary On Main
- Air Conditioning
- Seller Finance
- Green
- Fixer Upper
- Horse
- Golf
- Fireplace
- Deck
- Garage
- Basement
- Pool
Property vs Single Family Average in 70809
Price
Year Built
 The multiple listing information is provided by the Greater Baton Rouge Association of REALTORS®, Inc. multiple listing service from a copyrighted compilation of listings. The compilation of listings and each individual listing are ©2026 MLS. All Rights Reserved. The information provided is for clients' personal, non-commercial use and may not be used for any purpose other than to identify prospective properties clients may be interested in purchasing. All properties are subject to prior sale
