









Address
6391 La Hwy 412, Slaughter, LA
Price
$ 195,000
Property Attributes
- MLS#2025016045
- TypeSingle Family
- Listing Status Pending
- ParishEast Feliciana
- CitySlaughter
- AreaEFL MLS Area 93
- NeighborhoodRural Tract (no Subd)
- Zip70777
- StyleAcadian
- Year Built1970
- Price$ 195,000
- Bedrooms3
- Full Bathrooms2
- Half Bathrooms0
- Sqr Footage2637
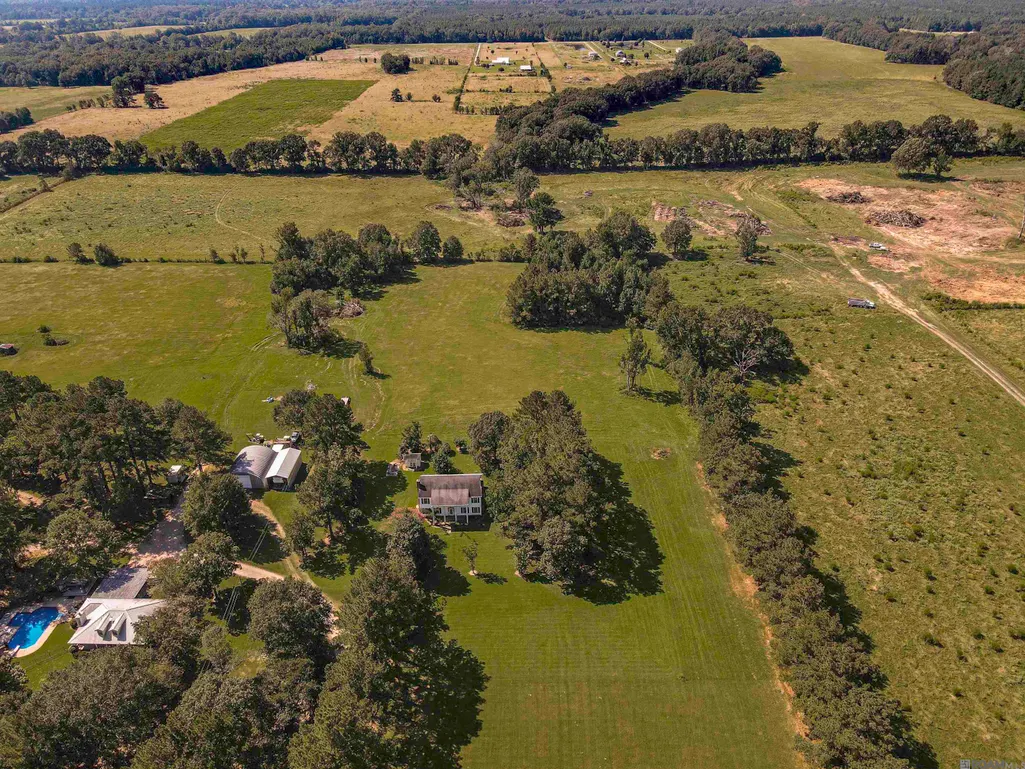
- Lot Size2.25 Acres
Data Source:
Greater Baton Rouge MLS (GBRAR)
Property Description
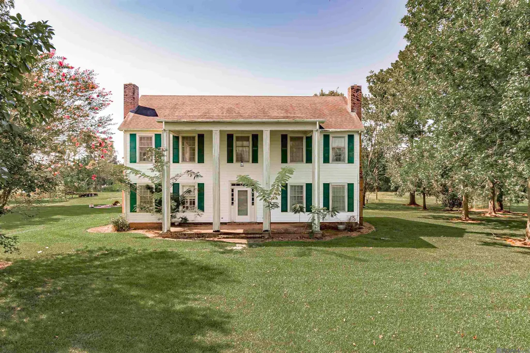
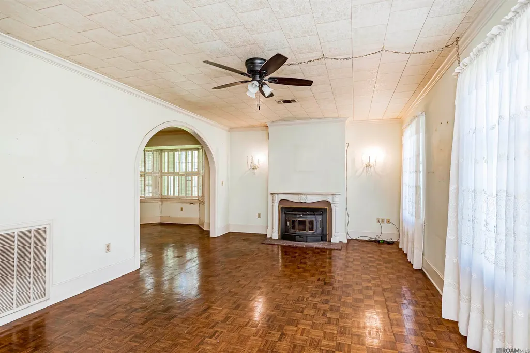
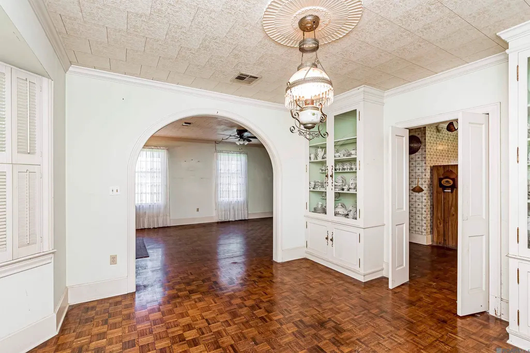
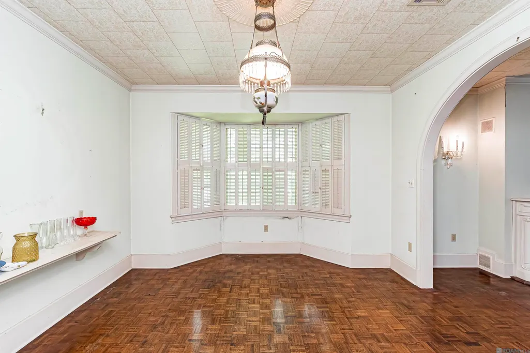
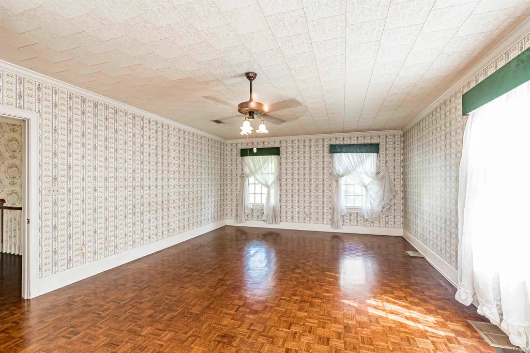
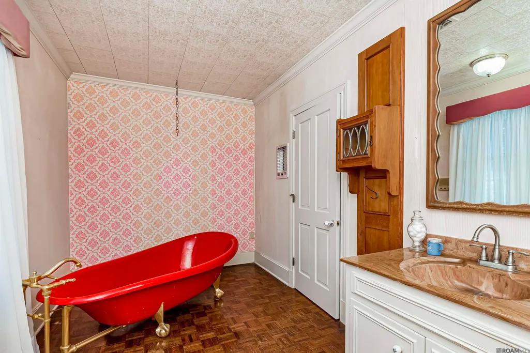
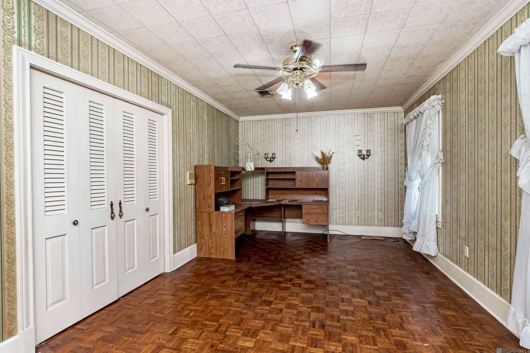
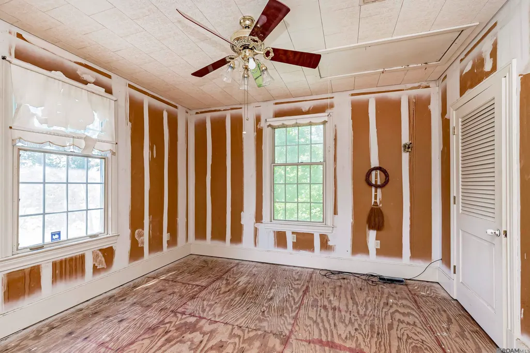
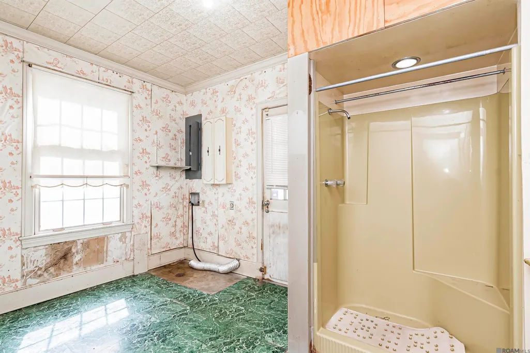
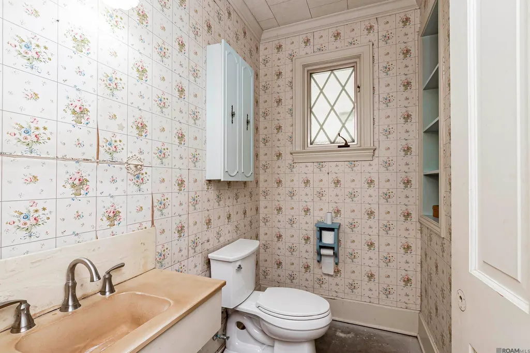
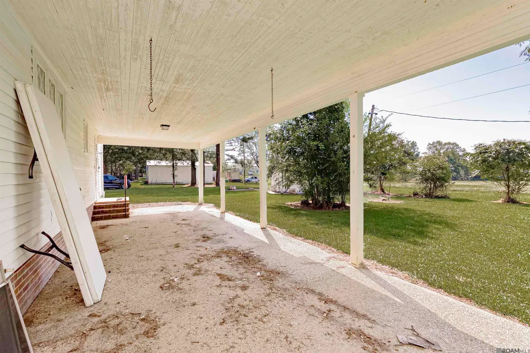
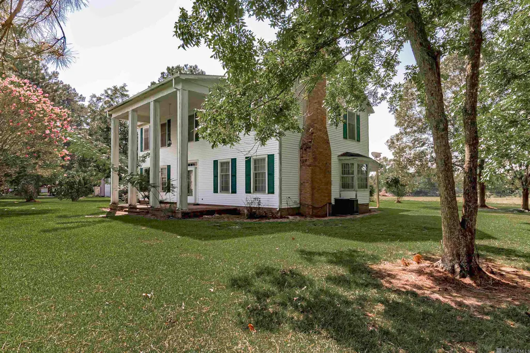
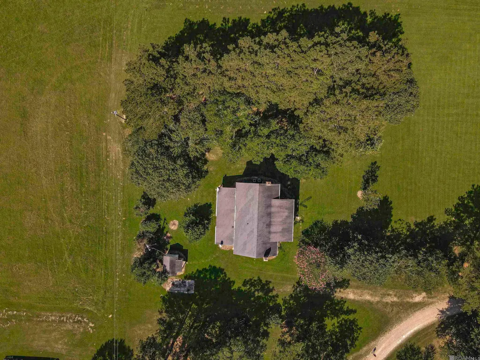
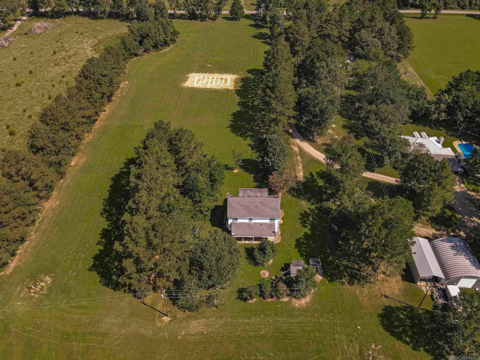
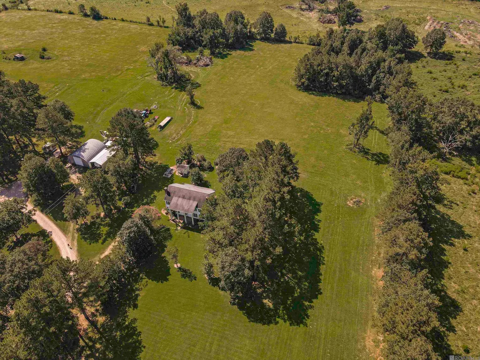
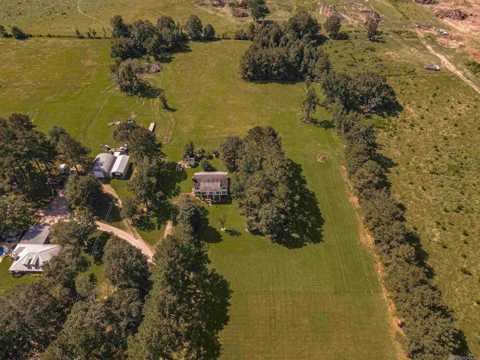
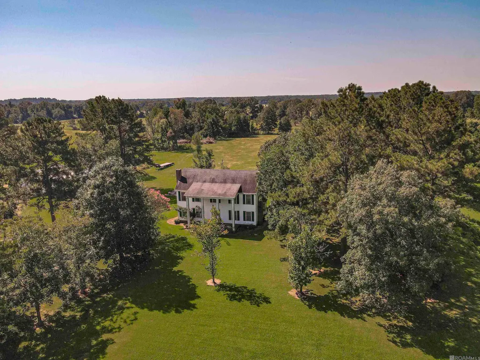
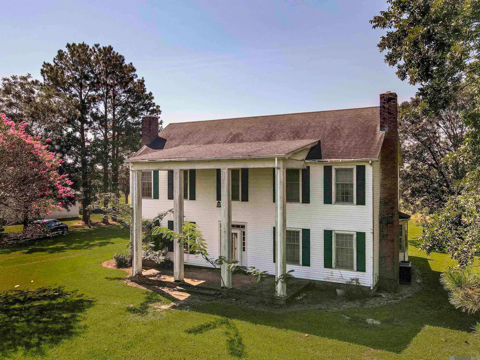
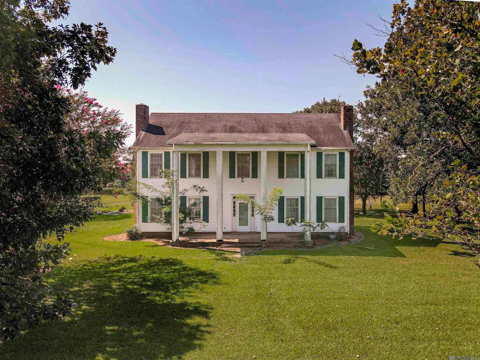
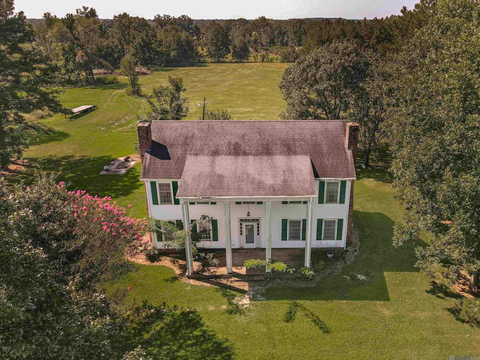
Situated on 2.5 serene acres, this 3-bedroom, 2-bath Acadian-style home offers timeless Southern charm with endless potential. The stately façade with its towering front columns that stretch across the front porch, framing the classic symmetry of the two-story design, and classic green shutters, this home makes a timeless first impression. Mature trees, a wide lawn, and a welcoming brick porch set the stage for a property full of Southern character. Step inside to a spacious foyer that immediately showcases the home’s character. The grand staircase rises gracefully, accented by thick arched openings and wood details. Offering original wood floors, crown molding, and two inviting living spaces—a family room with a wood-burning fireplace plus a den with a second fireplace. The kitchen offers a spacious layout with an abundance of cabinetry, vintage details, and charming diamond-paned windows that bring in natural light over the sink. With its size and flow into the dining area, this kitchen is ready to be reimagined into the heart of the home. The formal dining room carries the home’s character forward with a graceful arched doorway, custom built-ins, and a large bay window with plantation shutters. Upstairs, the oversized primary suite includes a generous sitting area, walk-in closet, and an en-suite bath with a clawfoot soaking tub. Two additional bedrooms complete the second floor, while downstairs features a second full bath with a walk-in shower and a spacious utility room. Outdoors, a storage shed with a half bath adds even more function to the property. With its historic character, spacious layout, and beautiful acreage, this Acadian treasure is ready for an investor or visionary buyer to bring it back to life.
| Price History | |
|---|---|
| 12/9/2025 | Listed $275,000 |
| 1/12/2026 | 9$250,000 |
| 3/14/2026 | 10$225,000 |
| 5/21/2026 | 13$195,000 |
General Features
| Sewer | Septic Tank |
|---|---|
| Heating | Central |
| Cooling | Central Air,Ceiling Fan(s) |
| Roof | Shingle |
| Appliances | Dishwasher |
| Gas Y/N | None |
| Patio/Porch Features | Covered,Porch,Patio: Concrete |
| Architectural Style | Acadian |
| Construction Materials | Wood Siding |
| Year Built | 1970 |
| Stories Count | 2 |
| Property Subtype | Detached Single Family |
| Assoc Fee Paid Per | Annually |
| County | East Feliciana |
| New Construction | false |
| Property Type | Residential |
| Attached Garage | false |
| Subdivision Name | Rural Tract (no Subd) |
| Full Baths | 2 |
| Status | Pending |
| Directions | Turn Left On LA-412, 3.8 miles turn right and the Property will be on your Right. |
| City | Slaughter |
| High School District | East Feliciana Parish |
| MLS Area | EFL MLS Area 93 |
| Lot Size Square Feet | 98010 |
| Carport Y/N | false |
| Home Warranty Y/N | false |
| Building Area Units | Square Feet |
| Primary Bedroom Level | Second |
| Living Area Units | Square Feet |
| Standard Status | Pending |
| Middle/Junior School District | East Feliciana Parish |
| Elementary School District | East Feliciana Parish |
| First Bedroom Level | Second |
| First Bedroom Width | 20.5 |
| Legal Description | See Plat Map |
Interior Features
| Interior Amenities | Ceiling 9'+,Crown Molding |
|---|---|
| Flooring | Ceramic Tile,Wood |
| Fireplace Features | 2 Fireplaces,Wood Burning |
| Kitchen Level | First |
| Air Conditioning Y/N | true |
| Heating Y/N | true |
| Fireplace Y/N | true |
| Laundry Features | Inside |
| Total Bedrooms | 3 |
| Living Room Level | First |
| LivingAreaSource | Appraiser |
| Kitchen Features | Cabinets Custom Built |
| Total Baths | 2 |
| Primary Bathroom Features | Clawfoot Tub |
| Kitchen Area | 194.81 |
| Living Room Area | 268.55 |
| Primary Bedroom Area | 340 |
| Primary Bedroom Features | En Suite Bath,Ceiling 9ft Plus,Walk-In Closet(s),Sitting/Office Area |
| Primary Bedroom Width | 27.2 |
| Dining Room Level | First |
| Dining Room Area | 103.68 |
Exterior Features
| Exterior Amenities | Lighting |
|---|---|
| Fencing | None |
| Parking Features | 2 Cars Park,No Covered Parking,Driveway,Gravel |
| Lot Features | Irregular Lot |
| Water Source | Public |
| Total Parking | 2 |
| Lot Size Area | 2.25 |
| Foundation Details | Slab |
| Building Area Total | 3614 |
| Lot Size Acres | 2.25 |
Amenities
- Foreclosure
- Views
- Short Sale
- New Construction
- Adult 55+
- Lease To Own
- No HOA Fees
- Furnished
- Primary On Main
- Air Conditioning
- Seller Finance
- Green
- Fixer Upper
- Horse
- Golf
- Fireplace
- Deck
- Garage
- Basement
- Pool
Property vs Single Family Average in 70777
Price
Year Built
 The multiple listing information is provided by the Greater Baton Rouge Association of REALTORS®, Inc. multiple listing service from a copyrighted compilation of listings. The compilation of listings and each individual listing are ©2026 MLS. All Rights Reserved. The information provided is for clients' personal, non-commercial use and may not be used for any purpose other than to identify prospective properties clients may be interested in purchasing. All properties are subject to prior sale
